Behavioral health environments place extraordinary demands on the built environment. They must protect, calm and empower occupants while supporting clinical teams through moments of high complexity and emotional intensity.
During Mental Health Awareness Month and through the year, the built environment is part of the care team – shaping how people arrive, regulate, connect and recover.
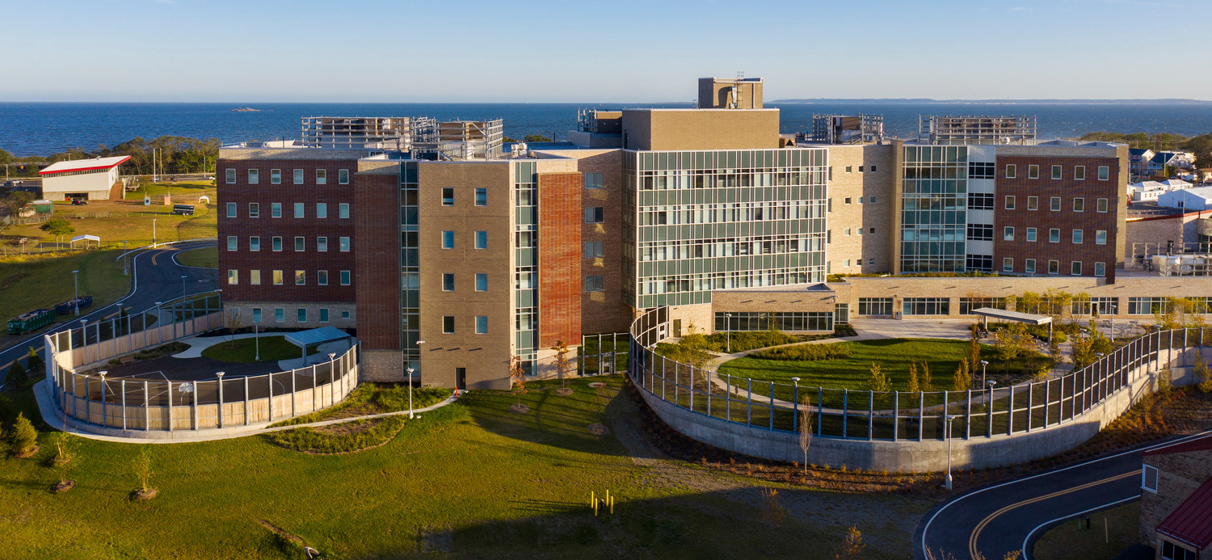
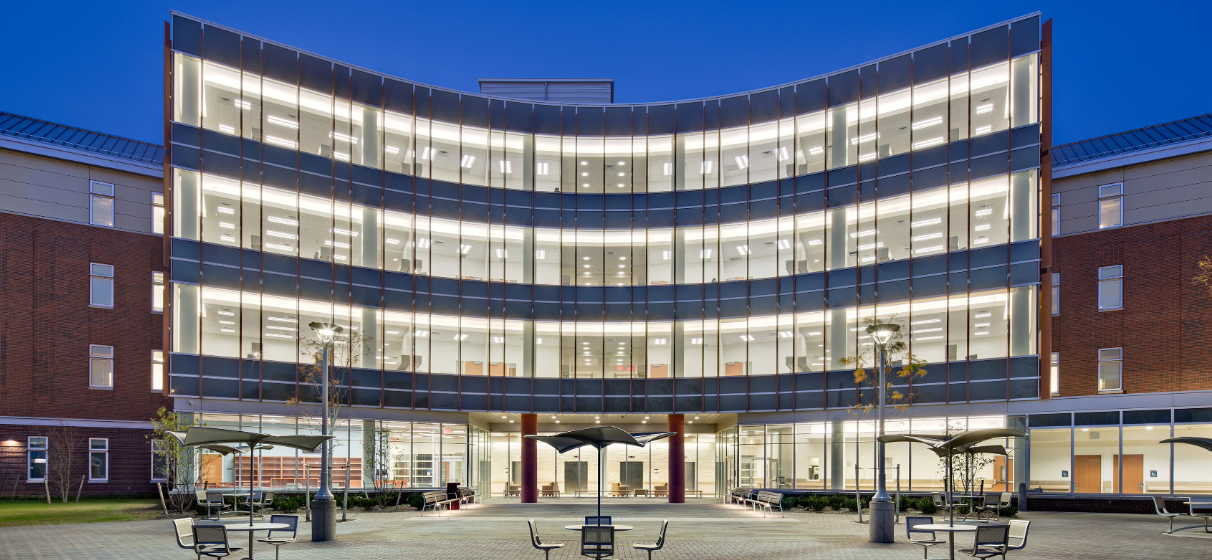
In recent years, STV has played a central role in shaping two major New York State psychiatric campuses that embody this balance: the Adult Behavioral Health Center at the Bronx Psychiatric Center, where STV provided architectural and engineering design services, and the award-winning South Beach Psychiatric Center Residential Building in Staten Island, where STV served as the architect and engineer-of-record.
As part of STV’s commitment to continual improvement and design excellence, multidisciplinary teams of designers, technical staff and project partners gathered at both campuses for post-occupancy evaluations. These visits are part of how we stay accountable to real world performance – learning what holds up, what shifts and what still supports patient dignity and staff effectiveness years after opening.
Across both campuses, five themes consistently surfaced: daylighting, acoustics, privacy, resilience and adaptability. Each one carries its own set of architectural considerations, but together they shape the daily lived experience of people who use these spaces.

Daylighting: Creating Orientation and Emotional Stability
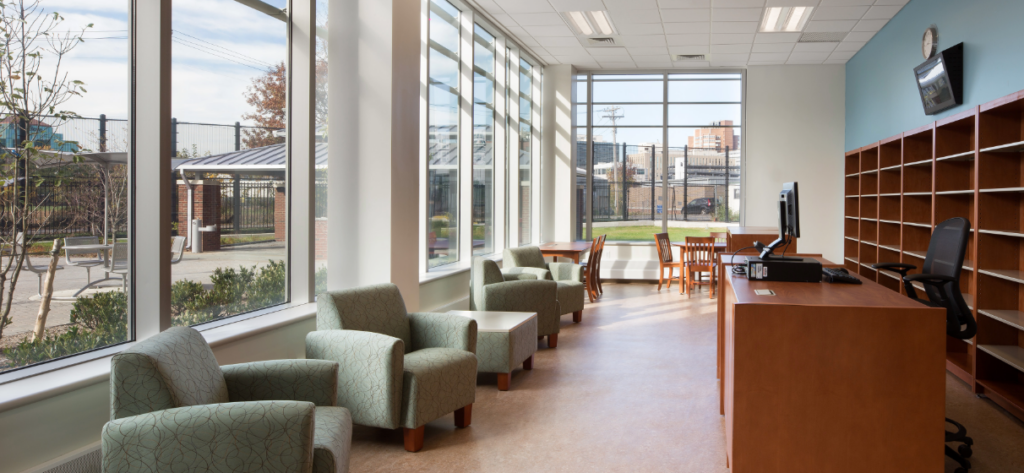
In behavioral health design, daylighting is one of the most powerful contributors to calm, predictability and comfort. During our visits, staff at both campuses repeatedly emphasized how natural light affects everything from patient transitions to mood regulation.
In the Bronx, daylight in admissions and private intake rooms softens the intensity of the arrival process. These are moments when patients – and sometimes families – are navigating uncertainty, and the presence of natural light helps reduce stress at a time when emotional states can be fragile. Even when the COVID-19 pandemic required these rooms to be converted into temporary sleeping spaces, the value of daylight remained clear: it created grounding, familiar environments amidst crisis-driven change.
At South Beach, daylight plays a similarly essential role in adolescent and adult communal areas. These spaces rely heavily on light to encourage positive movement patterns and improve staff visibility. Yet the visit also highlighted how the longevity of daylighting strategies depends on the finishes that surround them. Where exterior materials have aged or weathered, the quality of light – and the atmosphere it helps support – shifts subtly, underscoring the importance of durable detailing in therapeutic environments.
In both facilities, daylighting is more than a design feature; it is an integral part of the daily rhythm that helps patients orient themselves, regulate their emotions and feel connected to the world.
Acoustics: Supporting Calm, Communication and Control
Sound is a constant presence in behavioral health spaces, and its effects are amplified in settings where patients may be sensitive to overstimulation. Our visits demonstrated that acoustic performance is shaped not only by material choices, but also by detailing, spatial proportions and circulation patterns.
The approach in the Bronx – i.e., using carpeting, acoustical ceilings and controlled volumes – continues to help soften sound in patient corridors and common areas. Over time, details such as carpet attachment and the availability of matching ceiling tiles can influence whether those strategies perform as intended. As staff replace or repair materials, maintaining consistent acoustic quality requires careful alignment of specifications and maintenance planning.
At South Beach, corridor widths were intentionally designed to support circulation and openness, which are important for supervision and safety. Observations revealed that acoustics in these spaces influence how sound travels, particularly in adolescent units where activity levels are higher. Understanding these dynamics helps staff anticipate and manage interactions and informs how similar spaces can balance openness with acoustic considerations in future projects.
Across both campuses, acoustic observation revealed a recurring truth: behavioral health design must anticipate how sound moves, accumulates and distracts. Quiet is not merely an aesthetic condition in these spaces – it is a safety tool, a therapeutic aid and a support for staff effectiveness.

Privacy: Protecting Dignity at Critical Moments
Privacy in behavioral healthcare requires multidimensional thinking, encompassing visual, acoustic and psychological privacy, which is achieved by treating residents with autonomy and respect.
In both facilities, privacy begins with planning moves that seem simple on paper but matter deeply in practice: zoning high-intensity functions away from spaces for rest, placing assessment and counseling rooms where conversations can stay private, and maintaining safe sightlines without turning care into surveillance.
These transitions set the tone for patient experience and help reduce anxiety during intake, evaluation and movement between spaces. Placing patient rooms away from high-activity areas further supports quiet rest and personal dignity. This was deeply thought out in the Bronx with a careful separation of children and adult populations, not only in the programming and planning of the building, but as the resident first enters the facility for admissions
At South Beach, staff emphasized how privacy needs to evolve across different units and program types. Intake and triage areas, which often handle patients directly from court or emergency settings, require layouts that allow staff to conduct assessments with discretion. Meeting rooms for family visits and counseling sessions must strike a balance between visibility for safety and acoustic shielding, while maintaining clear sightlines to mitigate staff and resident risk.
What emerged across both facilities is a shared understanding: privacy is central to healing. When patients feel protected during vulnerable moments – such as arriving at intake, meeting with clinicians for unit alignment or reconnecting with family during visitation – trust in the therapeutic process grows day to day. Privacy becomes a subtle but powerful foundation for dignity.
Resilience: Designing for Disruption and Continuity
South Beach stands as a clear example of resilience integrated at a campus scale. After Hurricane Sandy forced a full shutdown, there was a need to rethink and rebuild the campus. STV’s expert design team prioritized elevated infrastructure, robust drainage and strategic placement of critical systems. At the South Beach Psychiatric Center Residential Building, the facility reflects resilient design measures aligned with post-Sandy standards and supports long-term durability.
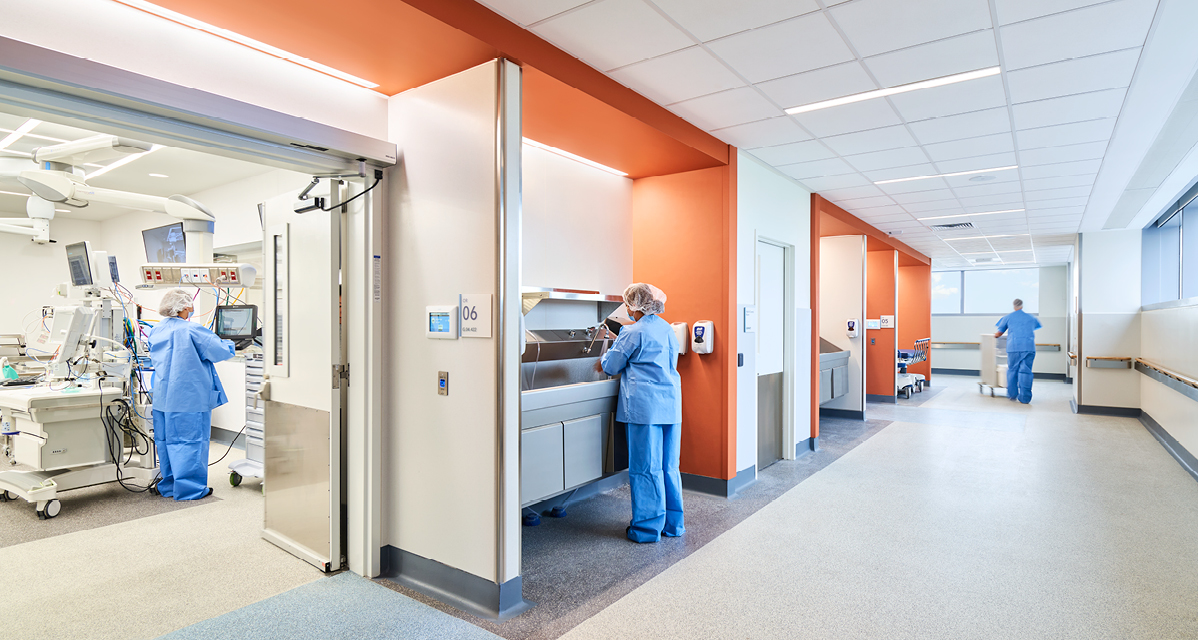
In the Bronx, resilience is most evident through mechanical systems designed to support infection control. The ability to establish negative-pressure zones and convert areas for quarantine proved invaluable during the COVID-19 pandemic and remains a core operational necessity. These mechanical strategies enable staff to respond quickly to changing health conditions while maintaining the safety of broader units.
Together, these post-occupancy examples show that resilience in behavioral health design is multifaceted. It protects infrastructure, but more importantly, it safeguards residents and staff, allowing for the continuity of care and safety that users depend on.
Adaptability: Supporting Programs That Change Over Time
Behavioral health needs evolve in response to changing demographics, societal pressures, policy shifts and clinical models. Perhaps the most consistent theme across both campuses has been adaptability, because facilities of this caliber must be able to respond without major disruption, given the delicate psychiatric behavior of the residents and the safety of staff.
The flexibility built into the admissions and clinical support areas at the Bronx Psychiatric Center allowed the facility to shift rapidly during the COVID-19 pandemic. Rooms originally designed for intake temporarily housed patients, and circulation patterns continued to support staff awareness and patient safety. This kind of flexibility is rarely accidental – it comes from early, disciplined program decisions and adjacency planning that anticipate change as a normal condition of care.
South Beach shows how adaptability appears in both expected and unexpected ways. Population changes, such as the need for dedicated space for older teenagers, require rethinking room layouts, furniture choices and circulation paths. Staff also noted that fixed features – such as built-in furniture or specific hardware – can either support or hinder future program changes.
Across both facilities, it was evident that adaptability extends beyond room layouts. It includes signage systems that can evolve, infrastructure that supports new modalities and spaces that allow for reorganization without compromising safety or therapeutic quality.
Looking Ahead
Revisiting Bronx and South Beach reaffirmed a central belief in STV’s practice: behavioral health environments must remain responsive long after opening day. Daylight shifts, finishes age, population changes and clinical models evolve. The strength of a therapeutic environment lies in its ability to continue supporting the people within it – patients, staff and families alike.
The most valuable takeaway from post-occupancy work is not a single “best feature,” but a clearer view of what endures: the details that preserve dignity, reduce friction for staff and keep care consistent when conditions change.
The lessons drawn from these evaluations are already shaping STV’s approach to future behavioral health projects. By deepening our understanding of how design performs in real settings, we continue to refine environments that elevate dignity, strengthen resilience and truly support healing.