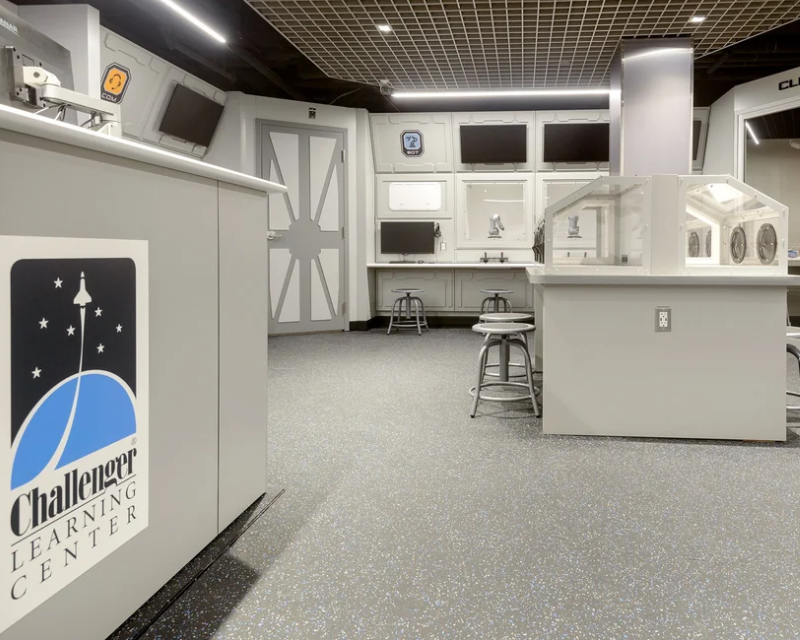

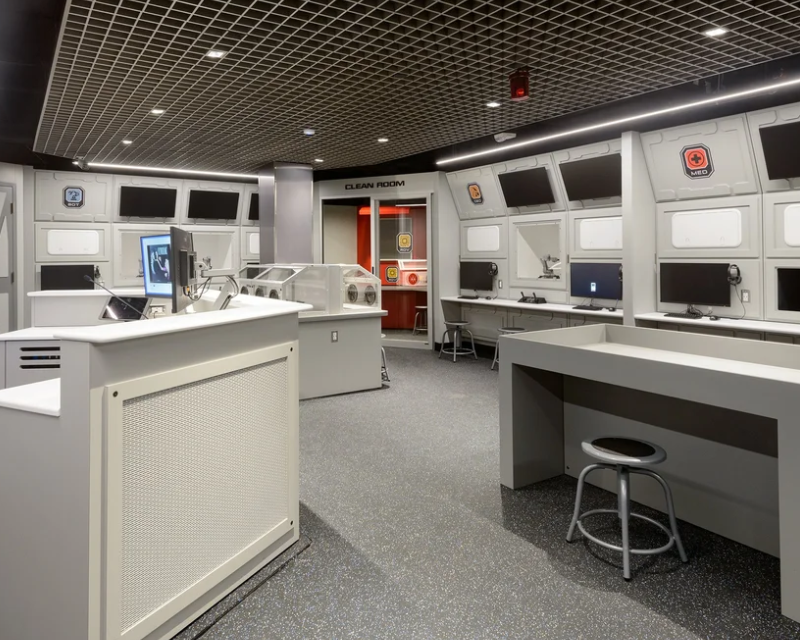
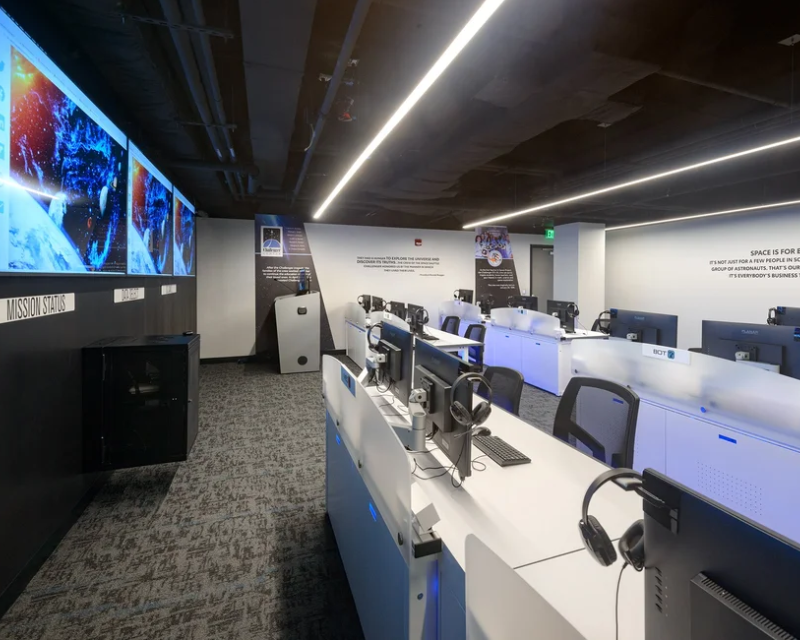
STV served as owner’s project manager for the modernization of the Christa McAuliffe Challenger Center for Integrated Science Learning at Framingham State University. Originally built in 1994, the center was redesigned to incorporate updated technologies and systems aligned with Challenger Learning Centers nationwide, creating a more immersive and flexible STEM learning environment.
Working with the Massachusetts State College Building Authority, as well as lead architect Gorman Richardson Lewis Architects (GRLA), construction manager Commodore Builders and other project partners, STV transformed the existing facility into a suite of multifunctional, technology-enabled learning spaces. The modernization included upgrades to the lobby, Mission Control, Spacecraft and Planetarium, along with support spaces designed to better serve students in grades K-12 and other visitors.
What challenges did STV address?
The project required modernizing a nearly 30-year-old facility while preserving its educational mission and integrating new technologies, systems and simulation capabilities. STV helped coordinate the client, design team, construction manager and specialty partners to support a complex renovation program.
What solutions did STV deliver?
As owner’s project manager, STV supported the redevelopment of the center into a modern, multifunctional learning environment. The project introduced upgraded infrastructure, enhanced visualization and simulation capabilities, a redesigned lobby for larger gatherings, reimagined Mission Control and Spacecraft environments and a renovated planetarium with state-of-the-art projection systems and movable seating for interactive use.
How does the project benefit the community?
The modernized center continues Christa McAuliffe’s legacy as a destination for STEM education and exploration. Its upgraded spaces support immersive learning experiences for school-age students while expanding flexibility for university and community programming.
Key stats and accolades
- Originally built in 1994
- Modernized to align with the latest Challenger Learning Centers nationwide
- Renovation included the lobby, Mission Control, Spacecraft and Planetarium
- Introduced upgraded visualization, simulation and projection capabilities
- Supports immersive STEM learning for students in grades K-12 and broader community audiences
Image credit: Gorman Richardson Lewis Architects.