


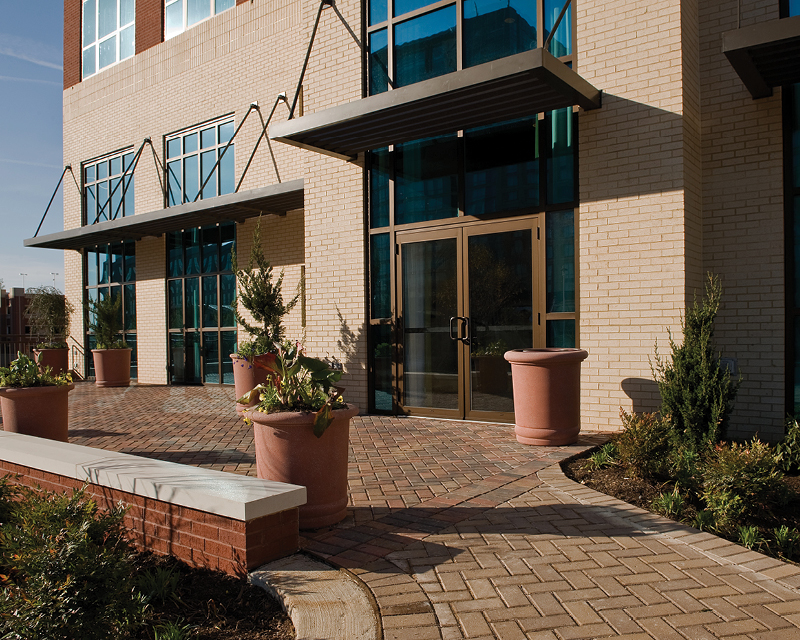

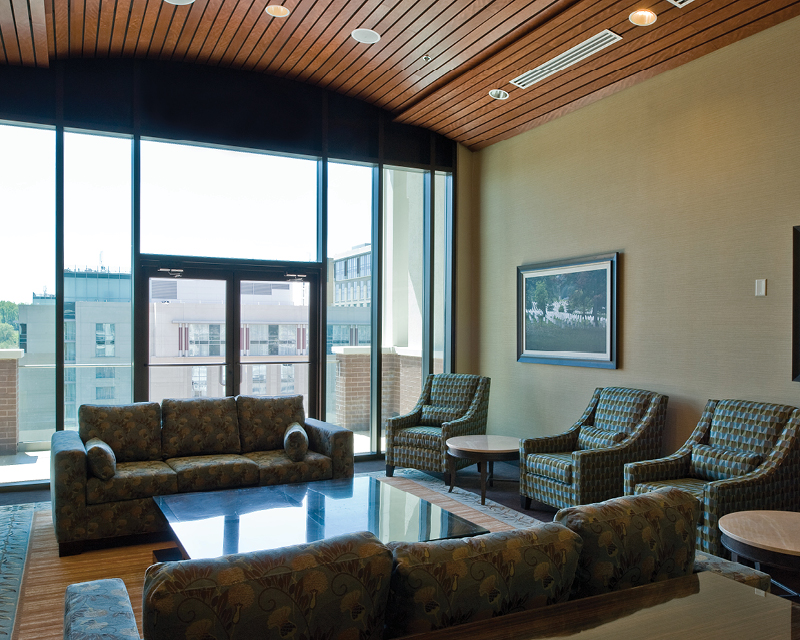


The National Harbor Hampton Inn & Suites sits on a prominent 21,000‑square‑foot site along Waterfront Street in Prince George’s County, Maryland – directly across from the Gaylord National Resort and Convention Center, the anchor of the region’s rapidly expanding mixed‑use waterfront district. STV designed and prepared construction documents for the 12‑story, 151‑room hotel, which maximizes the compact footprint while reinforcing the urban fabric and visual identity of the National Harbor community. The hotel’s architecture frames surrounding plazas and public spaces and responds sensitively to the scale and presence of the adjacent Gaylord complex.
What challenges did STV address?
Designing a full‑service hotel on a very limited site required creative solutions to efficiently organize guest rooms, amenities, circulation and back‑of‑house operations without compromising functionality or design quality. The team also needed to ensure that the building complemented the dense, pedestrian‑oriented environment of National Harbor and met the developer’s expectations for an appealing, contextual and market‑competitive hospitality destination.
What solutions did STV deliver?
STV delivered comprehensive architectural, civil engineering and landscape architecture services. The hotel’s design strategically optimized every square foot of the site, ensuring the structure supports active street life, reinforces the public realm and fits seamlessly within the surrounding mixed‑use neighborhood. STV also developed exterior elements that visually relate to the iconic scale and contemporary expression of the adjacent Gaylord property, creating a cohesive architectural experience across the district.
How does this project benefit the region?
The National Harbor Hampton Inn & Suites strengthens the area’s hospitality offerings, providing much‑needed lodging capacity to support tourism, conferences and regional economic activity. Its design enhances the walkable character of Waterfront Street, reinforces the mixed‑use vibrancy of the area and contributes to the continued growth of National Harbor as a major Mid‑Atlantic destination.
Key stats and accolades
- 12‑story, 151‑room hotel
- 21,000 sf site footprint
- Designed to complement and frame public spaces
- Visual alignment with the adjacent Gaylord Convention Center
- Efficient use of a highly constrained urban parcel